Have a Project in Mind?
Tell us about your project, your ideas and what you envision for your space.
Our team is ready to help you take the next step — from the first conversation to the final detail.

Thoughtfully designed residences that bring together comfort, functionality, personality and timeless architectural and interior design.
Years of Experience
A home is more than a structure. It is where everyday moments become memories, where personal style meets comfort and where life unfolds.
At Vertix Architects & Designers, we design residential spaces around the people who live in them. We take the time to understand your lifestyle, aspirations, preferences and functional requirements before translating them into a thoughtfully planned home.
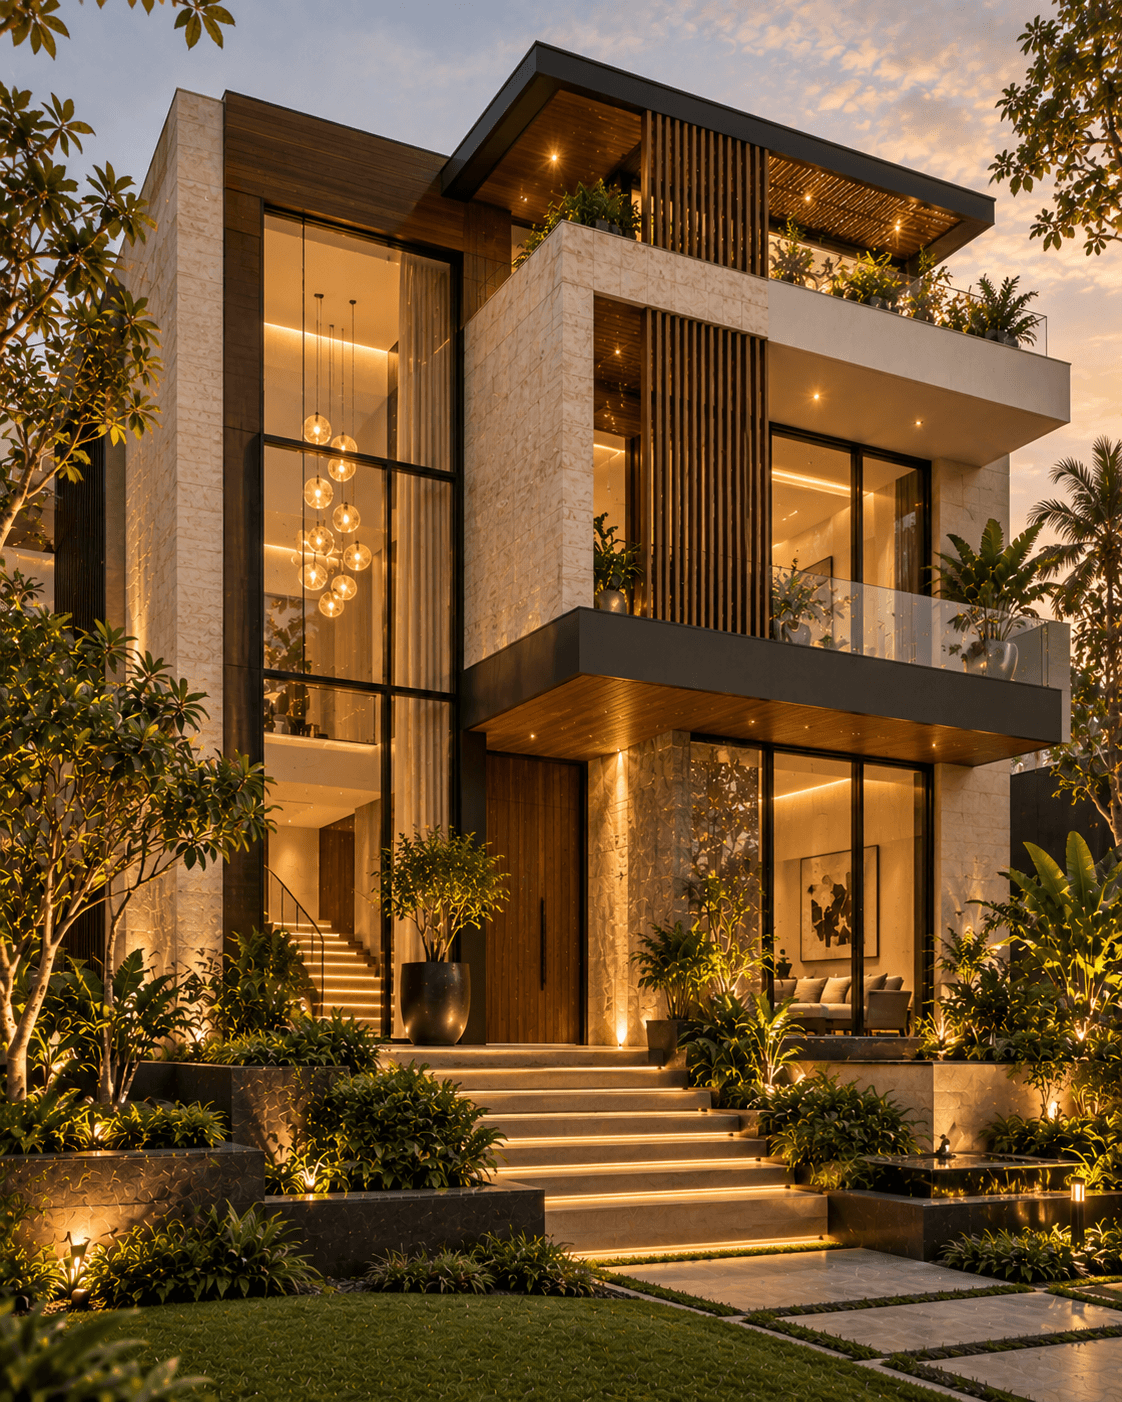
From contemporary villas and elegant bungalows to apartments and personalized residences, our approach combines architecture, interiors and purposeful planning to create homes that are beautiful, comfortable and uniquely yours.
We don’t just design houses. We create homes shaped around the way you live.
What We Offer
Creating distinctive residences with thoughtful planning, elegant architecture and a strong sense of identity.
Designing personalized homes that respond to your family’s lifestyle, requirements and aspirations.
Transforming apartments into comfortable and personalized living environments.
Creating interiors that combine aesthetics, functionality and the personality of the people who live there.
Reimagining existing homes to improve their functionality, appearance and overall experience.
Helping you experience your home before it is built or transformed.
We begin by understanding your family, lifestyle, aspirations, preferences and practical requirements.
We study the site or existing property, available space, orientation, surroundings and possibilities.
We develop functional layouts that consider movement, natural light, ventilation, privacy, storage and everyday living.
We bring the concept together through architecture, interiors, materials, colours, furniture and lighting.
3D views and visual presentations help you understand how your future home can look and feel.
Every family is different, and every home should reflect that individuality.
Our residential design philosophy focuses on:
Creating spaces that feel welcoming, relaxed and comfortable for everyday living.
Planning every space around how you actually use your home.
Reflecting your lifestyle, personality, preferences and aspirations through design.
Thoughtful planning to make the most of daylight, airflow and the surrounding environment.
Creating meaningful relationships between indoor and outdoor spaces wherever possible.
Balancing contemporary aesthetics with design choices that remain beautiful and relevant over time.
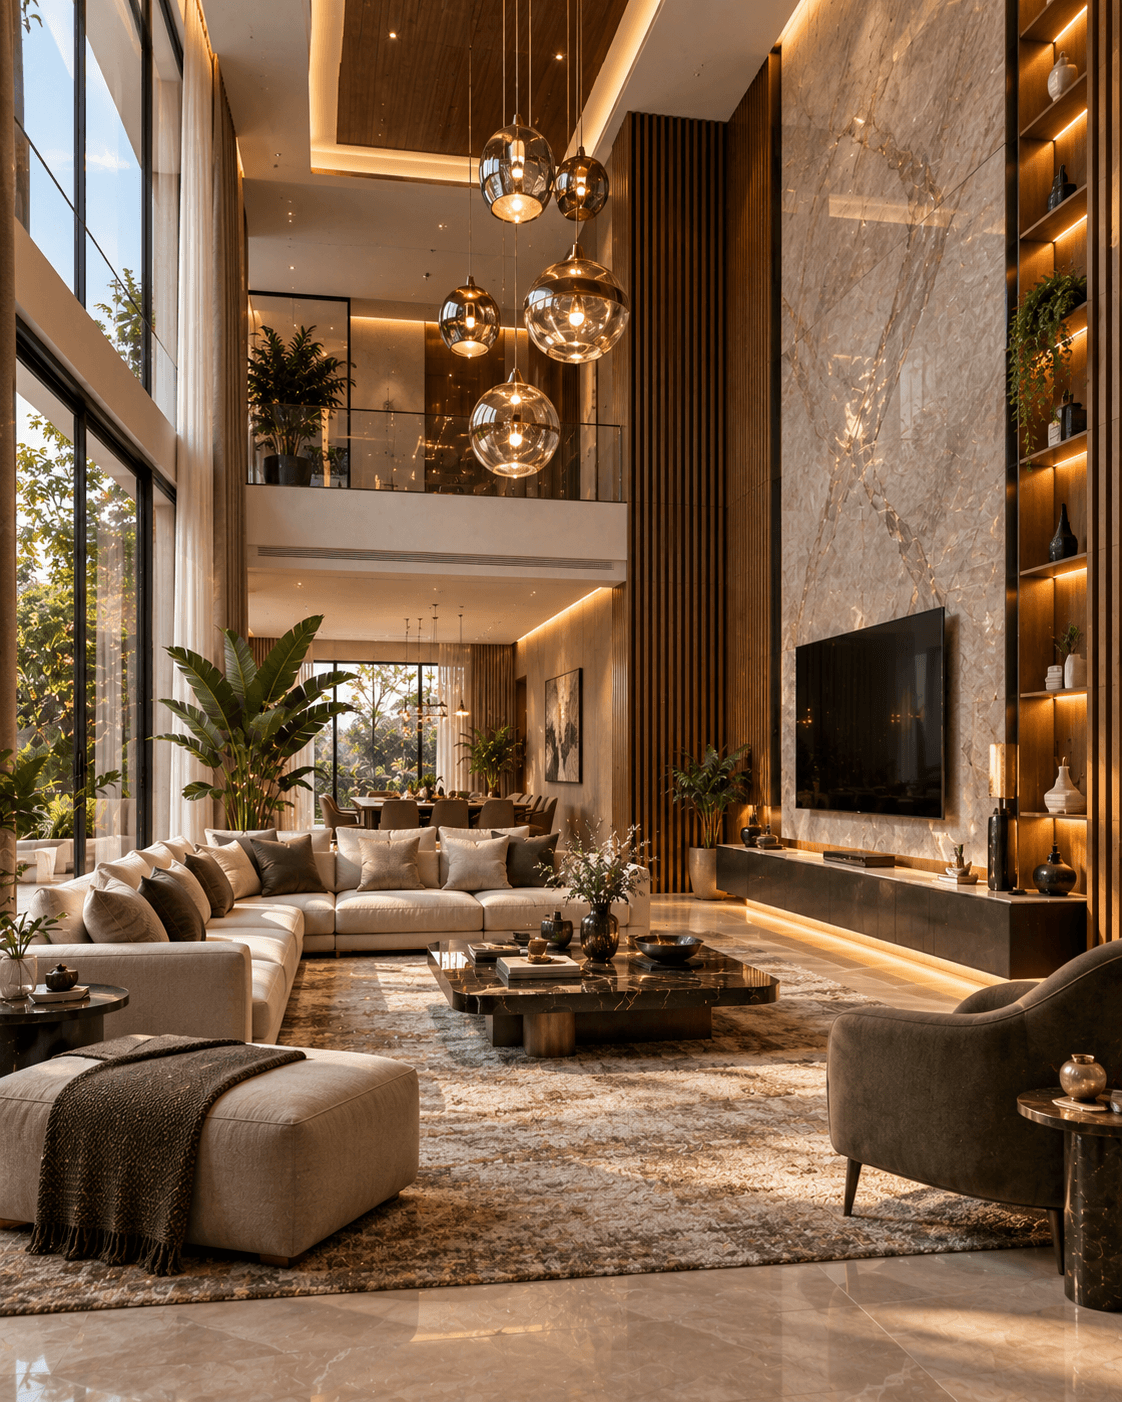
We take the time to understand how you live and translate that understanding into the design.
Architecture and interiors can be developed together to create a cohesive residential experience.
Every room, connection and space is considered with everyday usability in mind.
We carefully consider materials, finishes, furniture, lighting and architectural elements.
We look for thoughtful ways to make your home distinctive while remaining practical.
FAQ's
We work on a range of residential projects including independent homes, villas, bungalows, duplexes, farmhouses, apartments and residential interiors.
Yes. Vertix provides both Architectural Design and Interior Design, allowing your home’s exterior architecture and interior spaces to be developed as one cohesive design.
Yes. Our residential design approach begins by understanding your lifestyle, family requirements, preferences and aspirations so that the design can be tailored specifically to you.
Yes. 3D visualizations can help you understand the proposed architecture, interiors, materials, colours and overall design before execution.
Yes. Our Renovation & Remodeling service can transform existing homes through improved planning, contemporary interiors, space optimization and design upgrades.
Yes. Our Turnkey Solutions can bring design and execution together, depending on the scope and requirements of your residential project.
Yes. We design interiors for apartments, villas, bungalows, independent homes and other residential spaces, with the design adapted to the available space and client’s requirements.
Compare listings
ComparePlease enter your username or email address. You will receive a link to create a new password via email.
 Call Us