Have a Project in Mind?
Tell us about your project, your ideas and what you envision for your space.
Our team is ready to help you take the next step — from the first conversation to the final detail.

Thoughtfully designed spaces that bring together functionality, aesthetics and the unique vision of every client.
Years of Experience
Every great building begins with an idea.
At Vertix Architects & Designers, we transform ideas into architectural spaces that are carefully planned around the people who use them, the site they occupy and the purpose they serve.
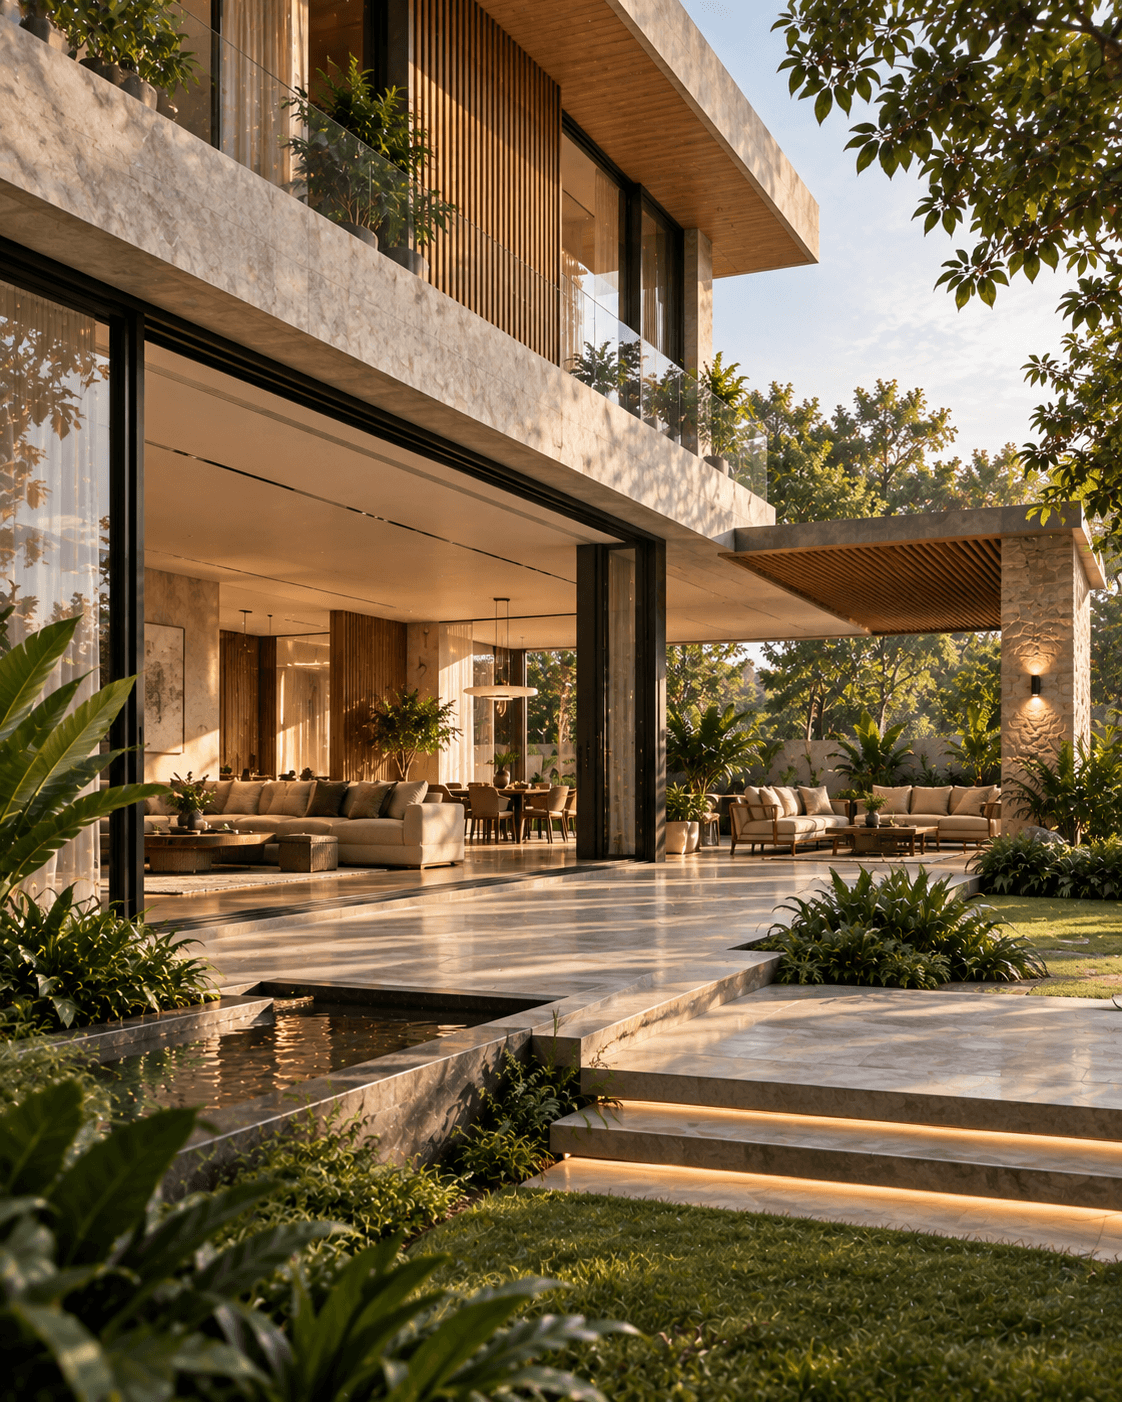
Our architectural design approach combines creative thinking, functional planning and attention to detail to create spaces that are both visually distinctive and practical.
From residences and villas to commercial developments, we work closely with our clients to develop architectural solutions that reflect their aspirations while responding thoughtfully to the surrounding environment.
We don’t simply design buildings. We create spaces with identity, purpose and character.
What We Offer
Designing homes that reflect your lifestyle, personality and aspirations.
Creating purposeful architectural environments for businesses and organizations.
We develop the initial architectural vision by understanding the site, requirements and possibilities of the project.
Turning design concepts into detailed drawings and documentation that communicate the project clearly.
Experience your proposed space before construction begins through detailed visual representations.
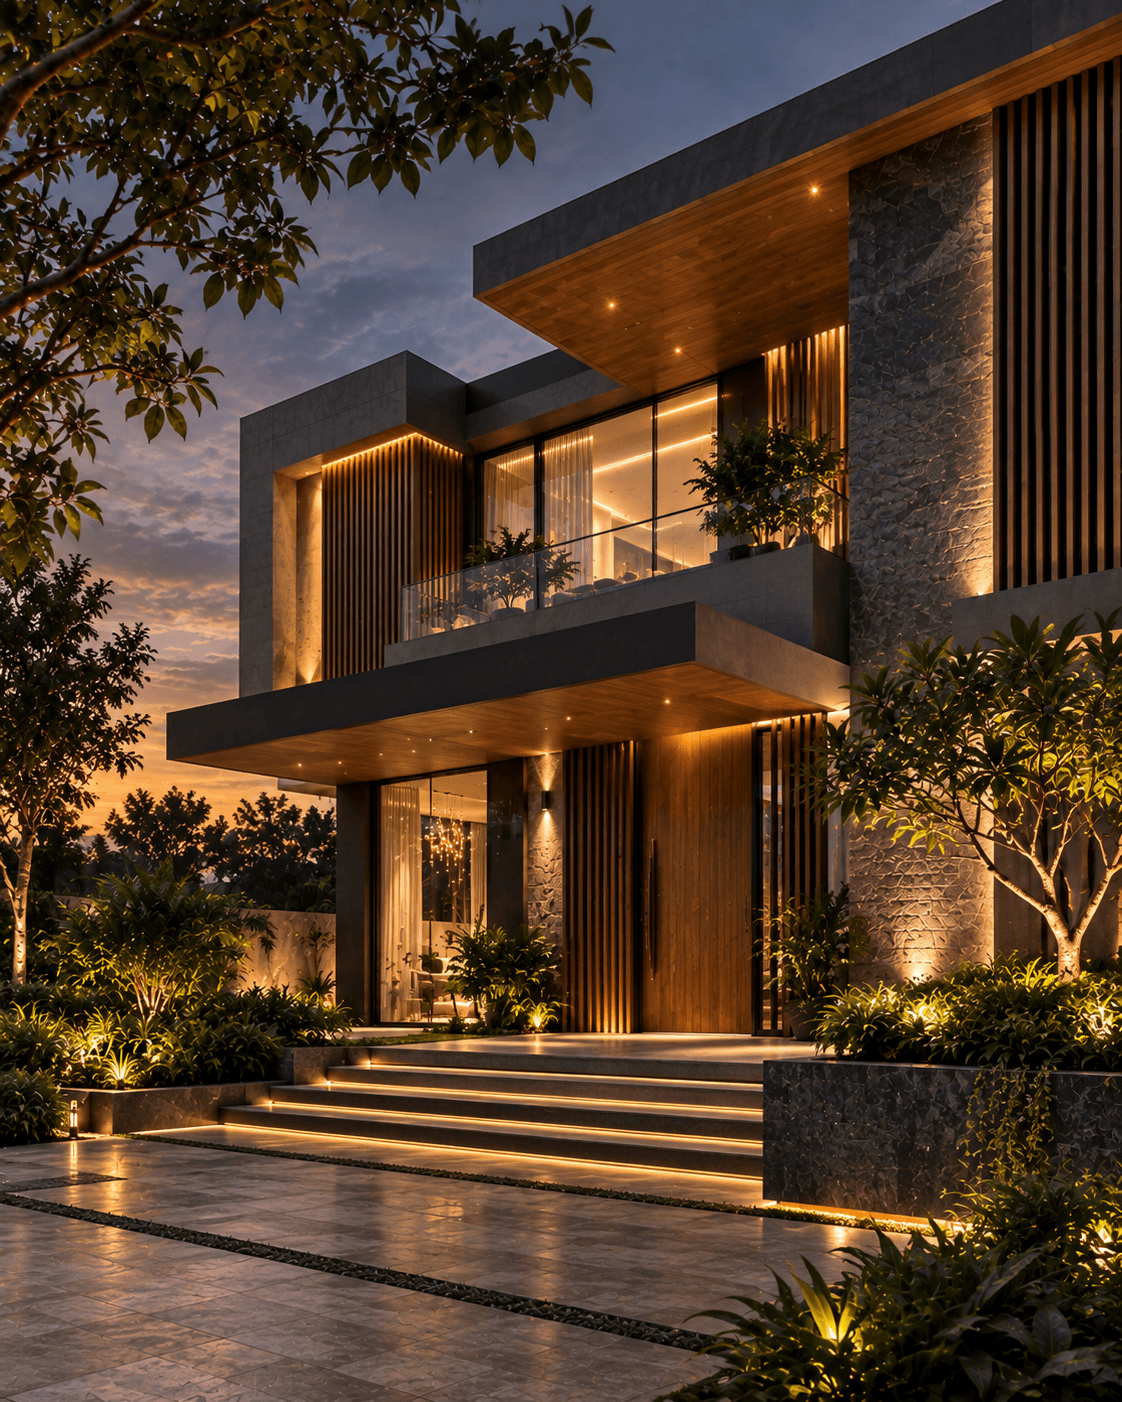
Creating distinctive building exteriors that establish the architectural identity of your property.
We begin by understanding your vision, lifestyle, functional requirements, budget considerations and project objectives.
We study the site, surroundings, orientation, spatial requirements and opportunities that can influence the design.
Our team develops architectural concepts that balance creativity, functionality and the character of the project.
The selected concept is refined through detailed planning, drawings, materials, elevations and 3D visualizations.
With the design established, the project moves toward implementation with the necessary coordination and attention to detail.
Great architecture should look beautiful—but it should also work beautifully.
Our designs focus on:
Thoughtful planning that makes every space practical and comfortable.
A strong architectural identity created through form, proportion, materials and details.
Design that responds to the site’s surroundings, orientation, climate and character.
Using natural light, ventilation and spatial relationships to create better environments.
Carefully considered architectural elements that bring refinement to the overall design.
Creating architecture that remains relevant beyond temporary design trends.
Your requirements and vision remain at the heart of the design process.
We combine innovative ideas with practical architectural planning.
Every element is considered—from overall form to materials and architectural details.
Architecture can be coordinated with interiors and execution for a more cohesive result.
A structured design journey helps turn complex ideas into clear, actionable solutions.
FAQ's
We provide architectural design solutions for residential and commercial projects, including homes, villas, bungalows, offices, retail spaces, hospitality environments and other built spaces.
Yes. 3D visualization can help you understand the proposed exterior, interiors, materials, proportions and overall design before execution.
Yes. Vertix provides both Architectural Design and Interior Design, allowing the two disciplines to be developed together for a cohesive project.
Yes. Our Turnkey Solutions service can bring design and execution together, depending on the requirements and scope of your project.
Yes. Our Renovation & Remodeling service focuses on transforming existing residential and commercial spaces through thoughtful redesign and modernization.
Compare listings
ComparePlease enter your username or email address. You will receive a link to create a new password via email.
 Call Us