Have a Project in Mind?
Tell us about your project, your ideas and what you envision for your space.
Our team is ready to help you take the next step — from the first conversation to the final detail.
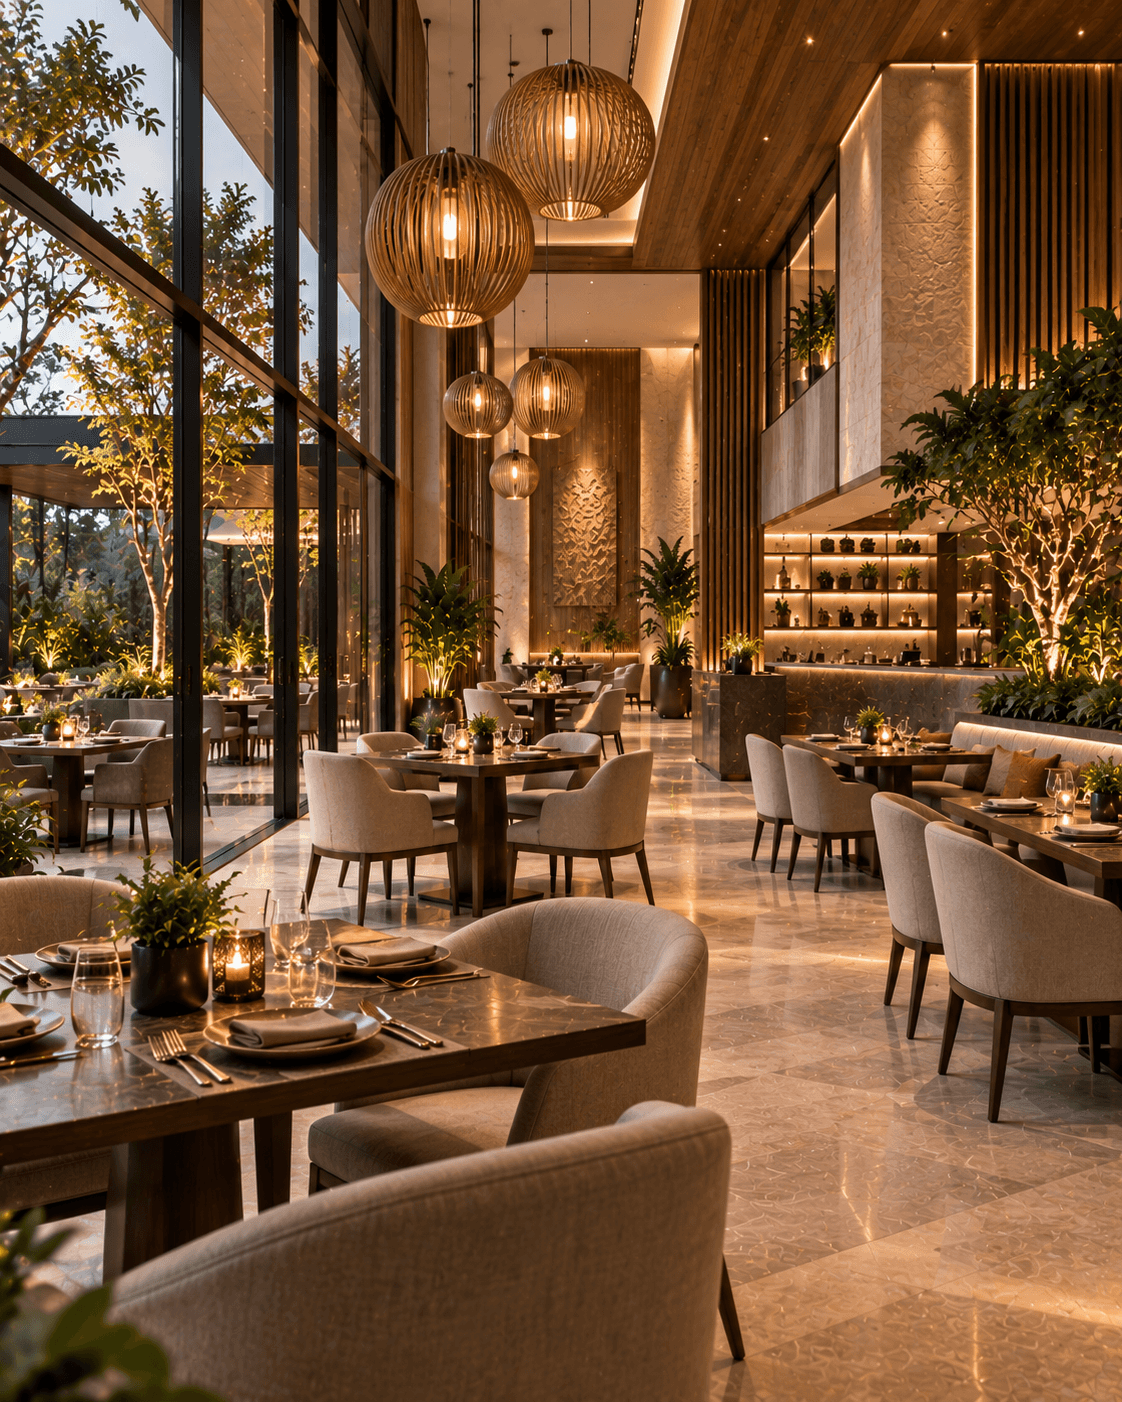
Creating distinctive commercial environments that combine functionality, brand identity, customer experience and thoughtful design.
Years of Experience
A commercial space is more than a physical environment. It is where your brand comes to life, people interact and business happens.
At Vertix Architects & Designers, we create commercial spaces that balance aesthetics with functionality and business requirements. We understand that every business has its own identity, operational needs and audience, and our designs are developed around those unique characteristics.
From corporate offices and retail spaces to showrooms, restaurants and other commercial environments, we create spaces that are purposeful, engaging and designed to leave a lasting impression.
We design commercial spaces that work for your business and speak for your brand.
What We Offer
Creating professional and productive environments that reflect your organization’s identity and culture.
Designing engaging retail environments that showcase products while creating memorable customer experiences.
Creating inviting environments that combine brand identity, customer comfort and efficient operational planning.
Thoughtfully planned environments that balance functionality, comfort and a professional atmosphere.
Designing welcoming environments that enhance guest experience and establish a distinctive visual identity.
Developing architectural solutions that respond to the functional, aesthetic and operational requirements of commercial developments.
We understand your business, brand, target audience, operational requirements and project objectives.
We study the site, available space, circulation, functionality, surroundings and opportunities within the project.
We develop efficient layouts that consider workflow, movement, customer experience, staff requirements and spatial relationships.
We establish the visual identity through architecture, interiors, materials, colours, lighting, furniture and branding elements.
3D visualizations allow you to experience the proposed space and understand the design before execution.
Commercial design needs to look impressive—but it also needs to work efficiently.
Our approach focuses on:
Creating layouts that support smooth operations, movement and everyday activities.
Translating your brand’s personality and values into the physical environment.
Designing spaces that make visitors feel comfortable, engaged and connected to the business.
Making thoughtful use of available space while considering workflow, circulation and operational requirements.
Creating distinctive environments that capture attention and leave a lasting impression.
Designing spaces with flexibility to accommodate changing business requirements wherever possible.
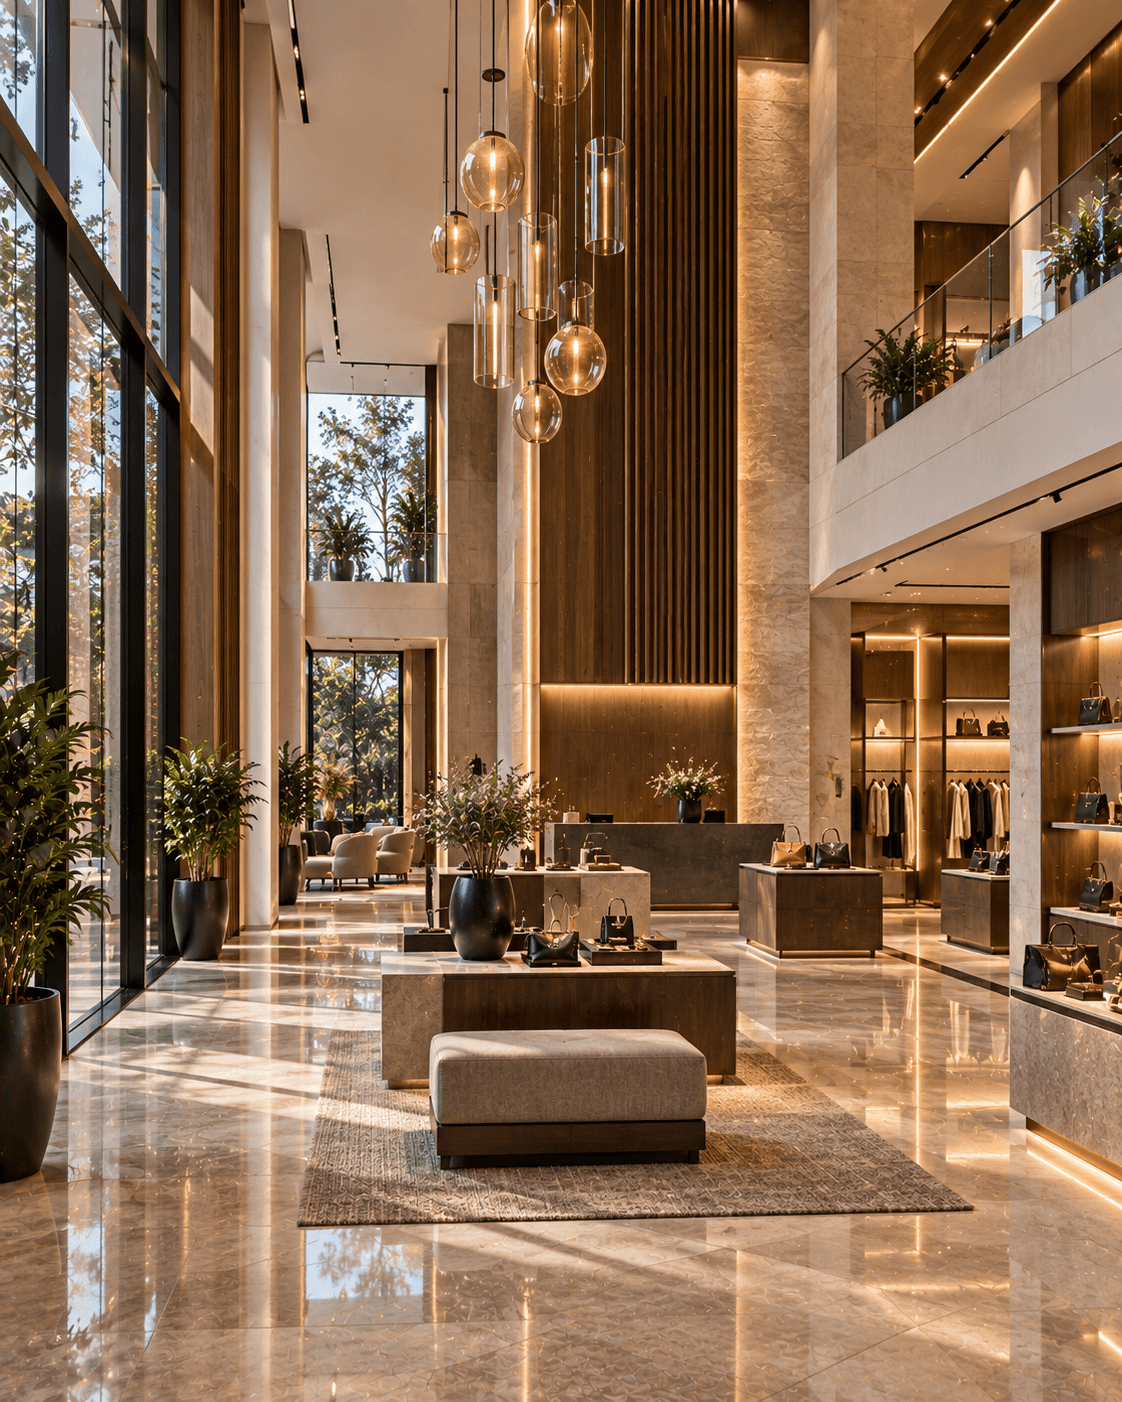
We consider your business objectives and operational requirements alongside aesthetics.
We create environments that communicate your brand and establish a memorable presence.
Every area is planned with movement, workflow, usability and efficiency in mind.
Architecture and interiors can be developed together for a consistent and cohesive commercial environment.
We consider how customers, visitors and employees will experience and interact with the space.
FAQ's
We work on a variety of commercial projects including offices, corporate spaces, retail stores, showrooms, restaurants, cafés, clinics, hospitality spaces and commercial buildings.
Yes. Vertix provides Architectural Design and Interior Design, allowing the building, façade and interior environment to be considered as one cohesive project.
Yes. We can incorporate your brand’s character, colours, materials, visual language and customer experience requirements into the overall design.
Yes. 3D visualizations can help you understand the proposed space, materials, furniture, lighting and overall design before execution.
Yes. We can redesign and transform existing commercial spaces through our Renovation & Remodeling services.
Our Turnkey Solutions can bring design and execution together, depending on the project’s scope and requirements.
Yes. Our approach can be adapted to different project sizes, business types, spatial requirements and budgets.
Ideally, architectural and interior planning should begin early so that space requirements, functionality, design direction and project considerations can be addressed before execution begins.
Compare listings
ComparePlease enter your username or email address. You will receive a link to create a new password via email.
 Call Us