Have a Project in Mind?
Tell us about your project, your ideas and what you envision for your space.
Our team is ready to help you take the next step — from the first conversation to the final detail.
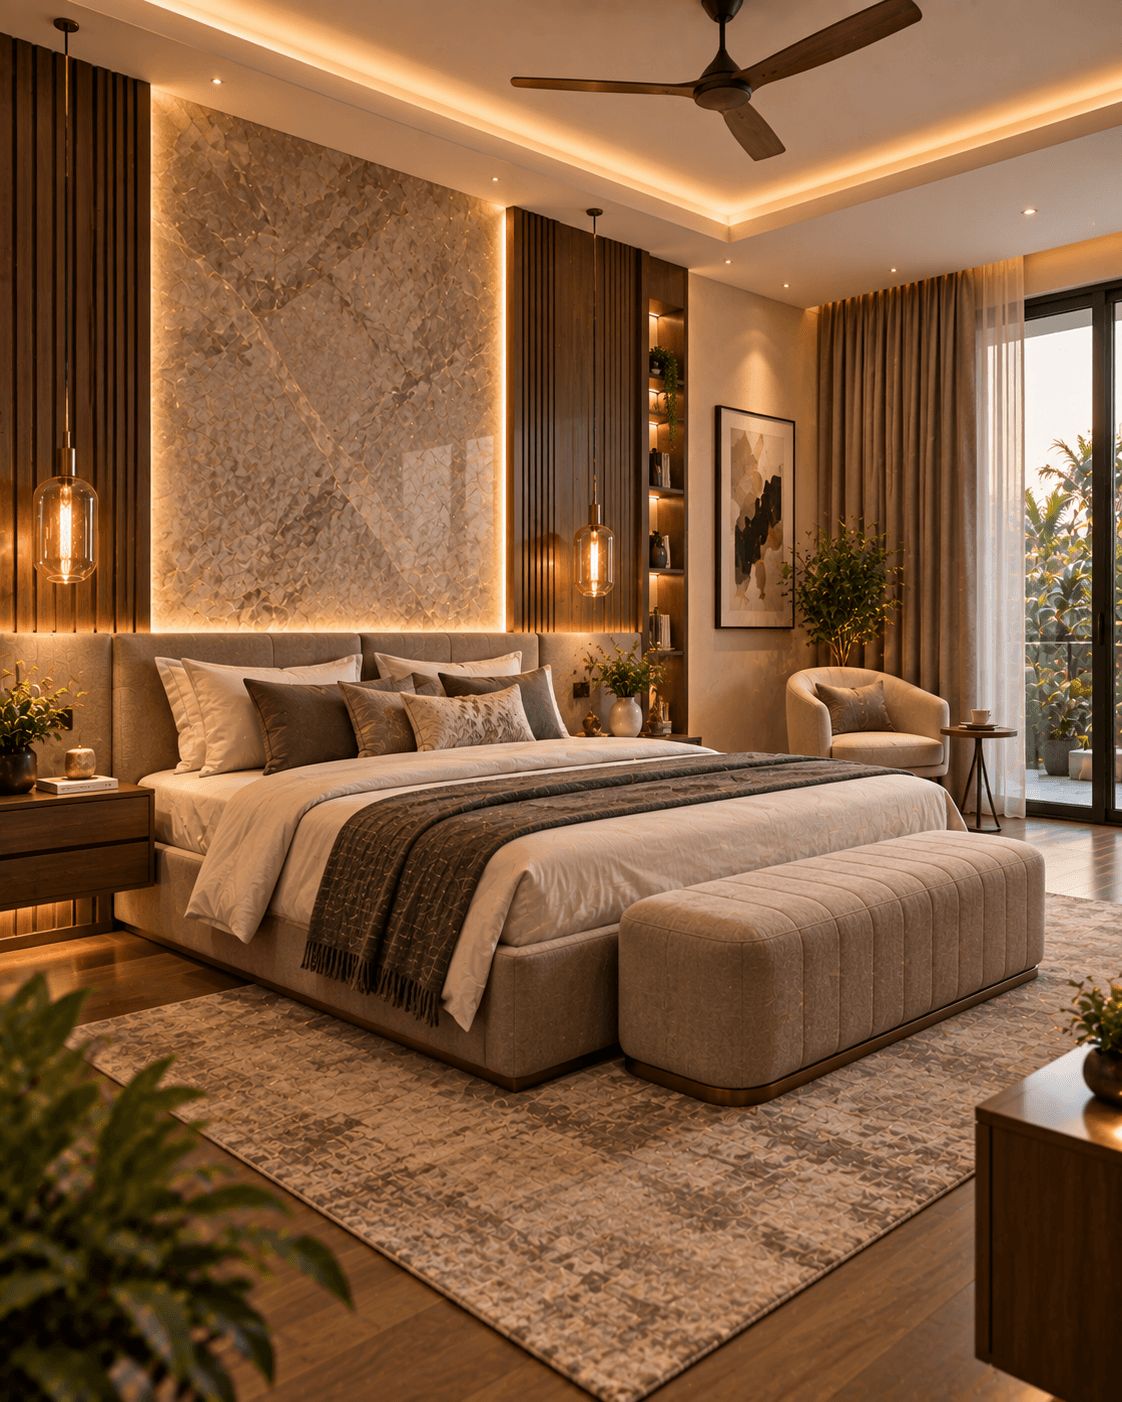
Thoughtful renovation and remodeling solutions that refresh, reimagine and enhance the way you experience your space.
Years of Experience
Every space has potential. Sometimes, it simply needs a thoughtful new perspective.
At Vertix Architects & Designers, we transform existing homes and commercial spaces through carefully planned renovation and remodeling. We look beyond what a space is today to understand what it could become.
Whether you want to modernize your home, improve functionality, redesign your interiors or completely transform an existing property, we combine creative design, practical planning and attention to detail to create spaces that feel fresh, purposeful and relevant to your needs.
From individual rooms to complete property transformations, we approach every renovation as an opportunity to create something better.
We don’t just renovate spaces. We reimagine how they can be experienced.
What We Offer
Transforming existing homes into more comfortable, functional and contemporary living spaces.
Creating kitchens that combine efficient planning, contemporary aesthetics and everyday functionality.
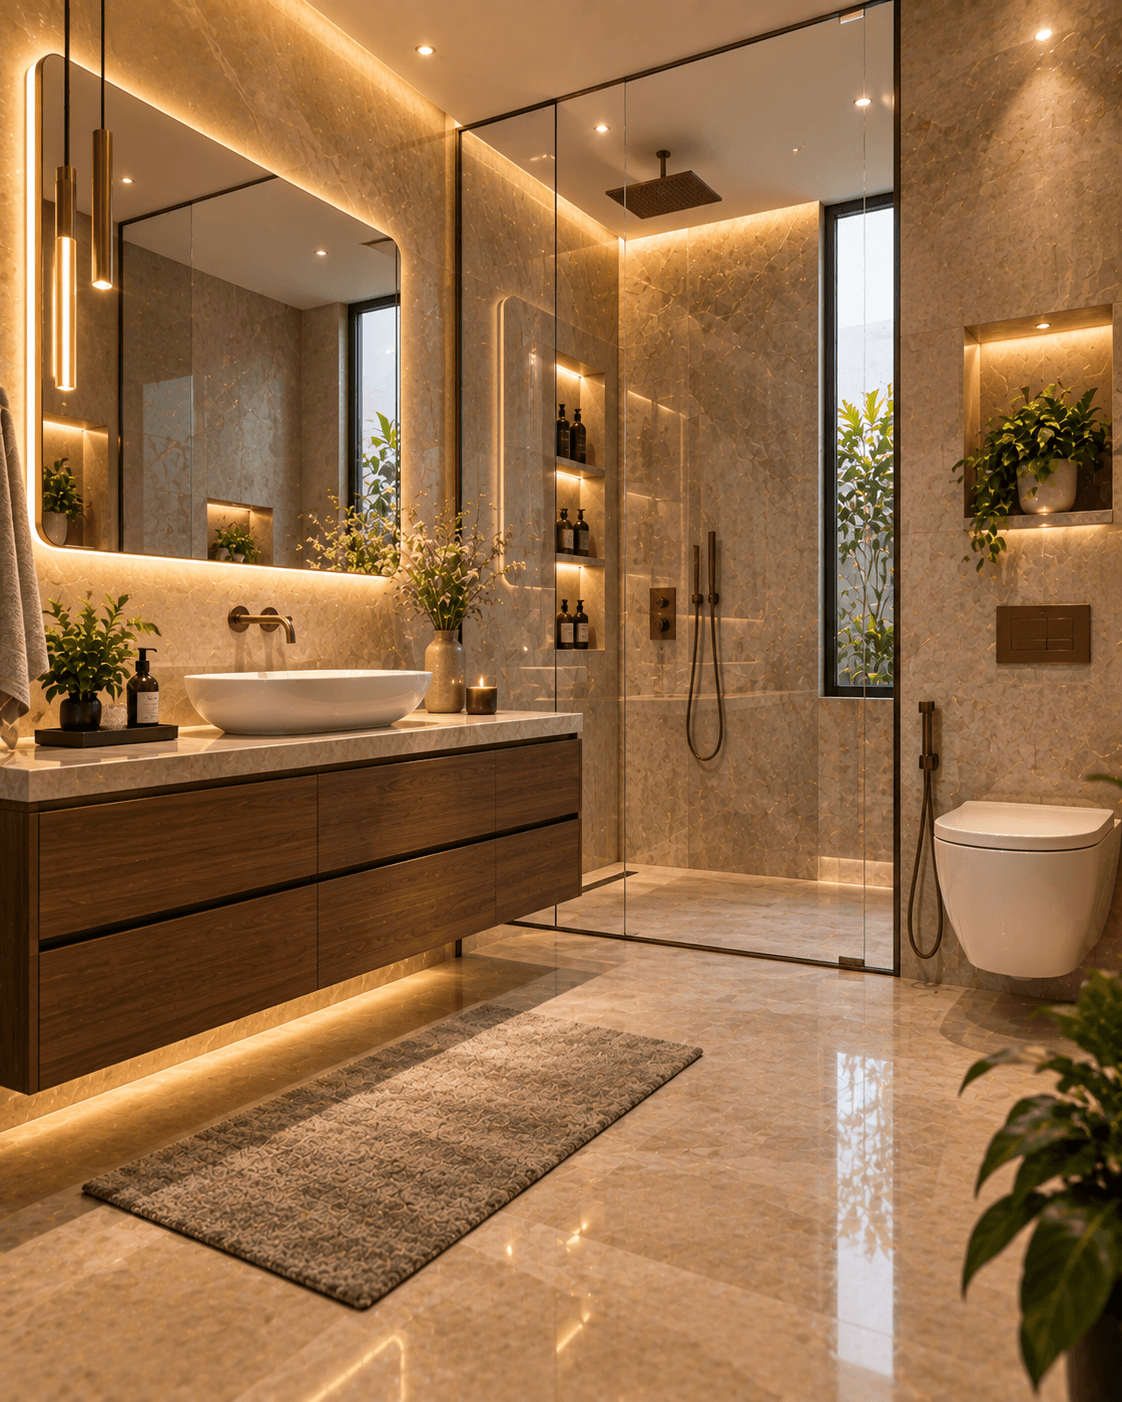
Refreshing bathrooms through improved layouts, contemporary finishes and thoughtful detailing.
Giving existing interiors a completely new look and feel through thoughtful design.
Modernizing existing business spaces to better support operations, brand identity and customer experience.
Reworking existing spaces to improve their layout, functionality and usability.
Structural modifications are undertaken subject to project requirements and applicable technical considerations.
We understand the existing space, its condition, limitations and potential.
We discuss your requirements, lifestyle, preferences, challenges and vision for the transformed space.
We explore new layouts, design possibilities, materials and solutions that can improve the space.
The selected direction is developed through detailed planning, materials, finishes and visualizations.
The approved design moves into renovation and remodeling with coordinated execution and attention to detail.
Renovation is an opportunity to preserve what works while improving what doesn’t.
Our approach focuses on:
Finding opportunities to improve the existing space without unnecessary changes.
Reworking layouts and spaces to better support how you live or work today.
Introducing contemporary design elements while maintaining harmony with the existing environment.
Making better use of available space through thoughtful planning and design.
Selecting materials, colours, textures and finishes that create a cohesive new identity.
Carefully considered details that make the transformation feel complete and intentional.
We begin with design and planning rather than treating renovation as simply a construction exercise.
Every existing space has different challenges, and our solutions are developed around your specific requirements.
We look for ways to improve the usability, flow, comfort and efficiency of the space.
Our architectural and interior design expertise allows us to consider both the structure and the interior experience.
We take the existing space into consideration when developing practical renovation solutions.
FAQ's
We work on residential and commercial renovations, including apartments, homes, villas, bungalows, offices, retail spaces, showrooms, restaurants, cafés and other existing environments.
Yes. Depending on the property’s condition and requirements, we can redesign layouts, interiors, finishes, furniture, lighting and other elements to create a completely refreshed living environment.
Yes. Kitchen and bathroom remodeling can be part of a larger renovation or handled as individual spaces, depending on your requirements.
Yes. We can study the existing layout and explore opportunities for better space utilization, circulation, functionality and overall planning.
Yes. We provide renovation and remodeling solutions for offices, retail spaces, showrooms, restaurants, clinics and other commercial environments.
Yes. 3D visualizations can help you understand the proposed transformation, including layouts, materials, colours, furniture and finishes before execution.
Depending on the property and project requirements, certain spatial or structural modifications may be possible. Such changes require appropriate technical assessment and approvals where applicable.
Yes. Through our Turnkey Solutions, design, material coordination and execution can be brought together into a more integrated renovation process, depending on the project scope.
Compare listings
ComparePlease enter your username or email address. You will receive a link to create a new password via email.
 Call Us